

I ulu no ka lala i ke kumu.
The branches grow because of the trunk.
Without our ancestors, we would not be here.
Pukui, ‘Ōlelo No‘eau; Hawaiian Proverbs and Poetical Sayings 1261
Welcome to the Mary Kawena Pukui Learning Commons
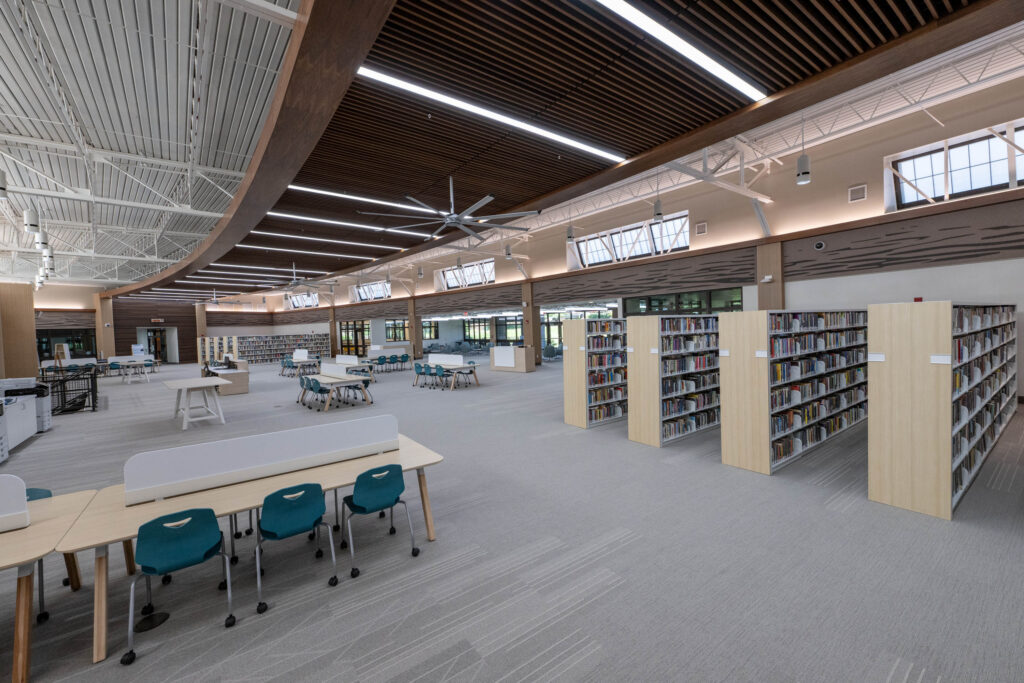
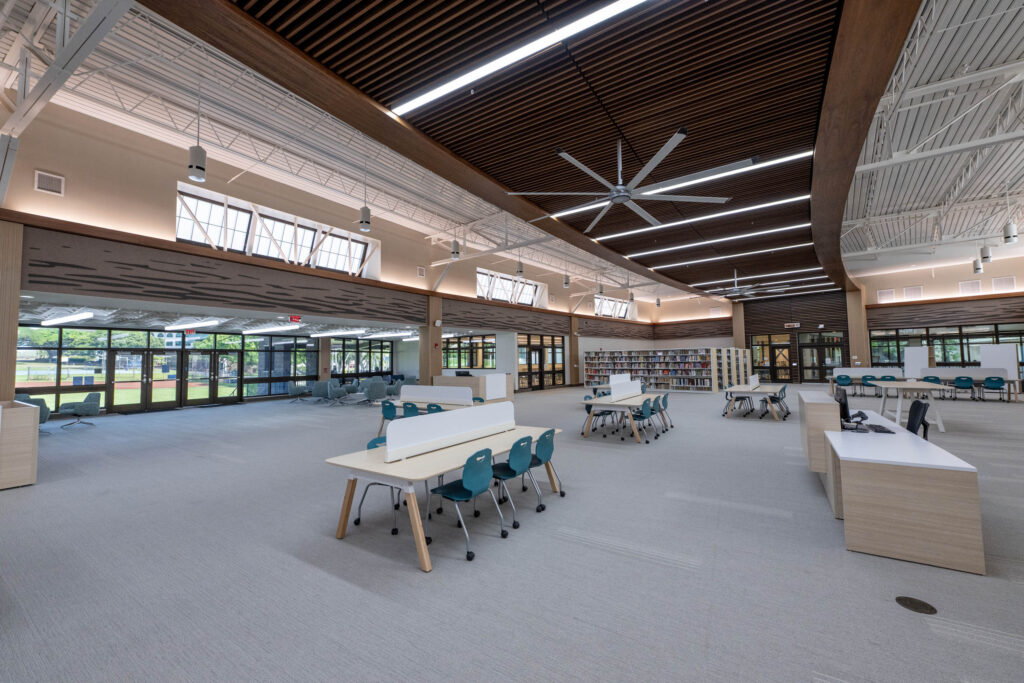
The final phase of our transformational campus vision is complete, reimagining the historic Cooke Library into a sustainable, LEED-certified ecosystem for grades 9 – 12.
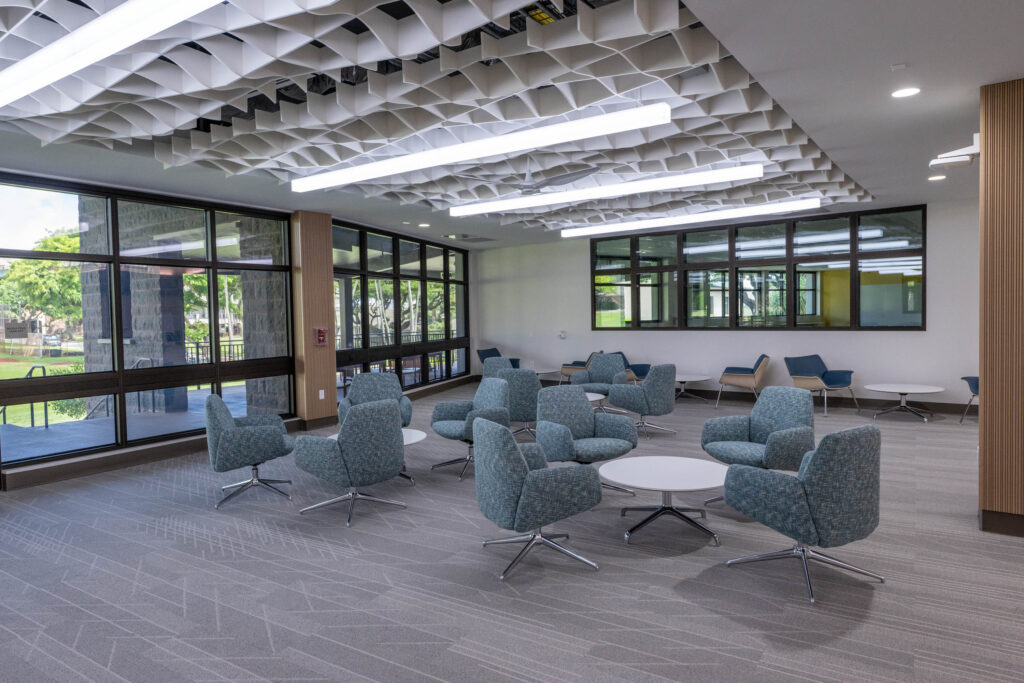
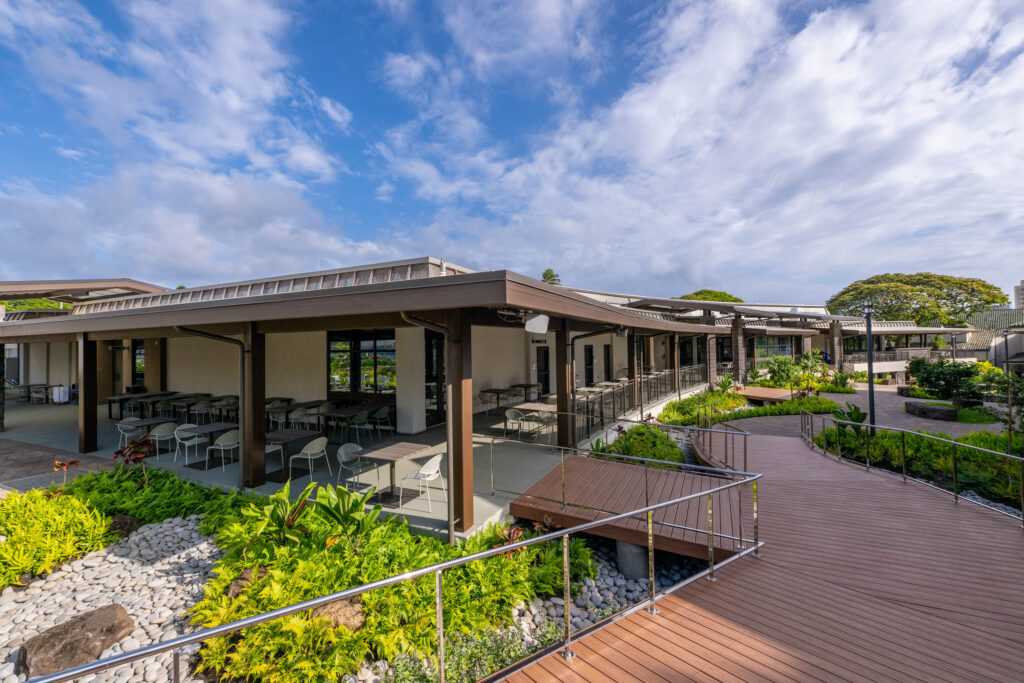
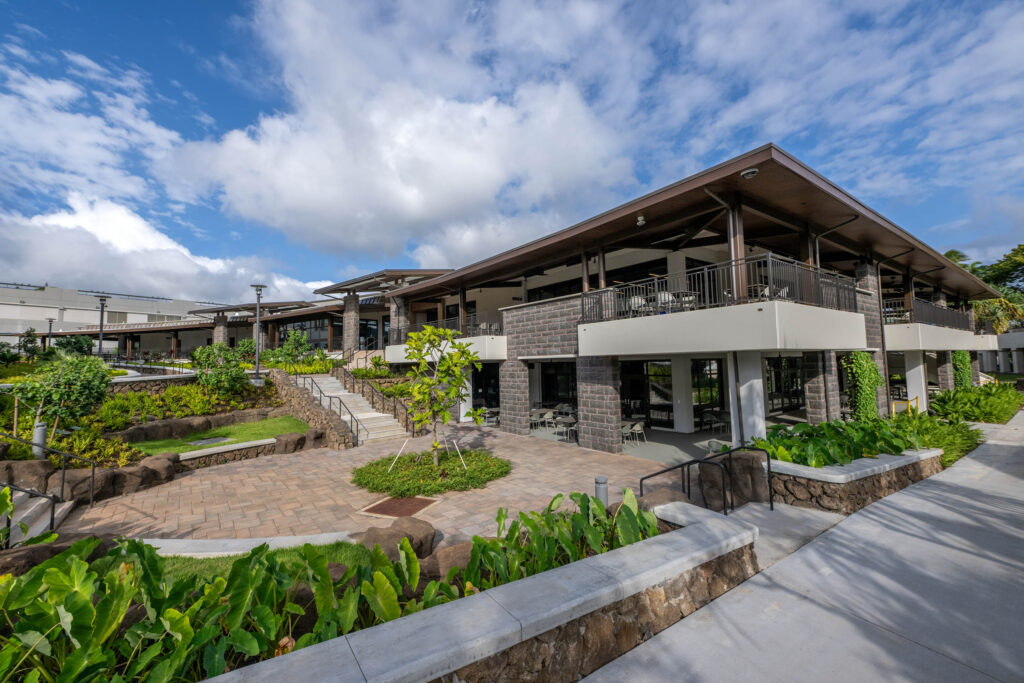
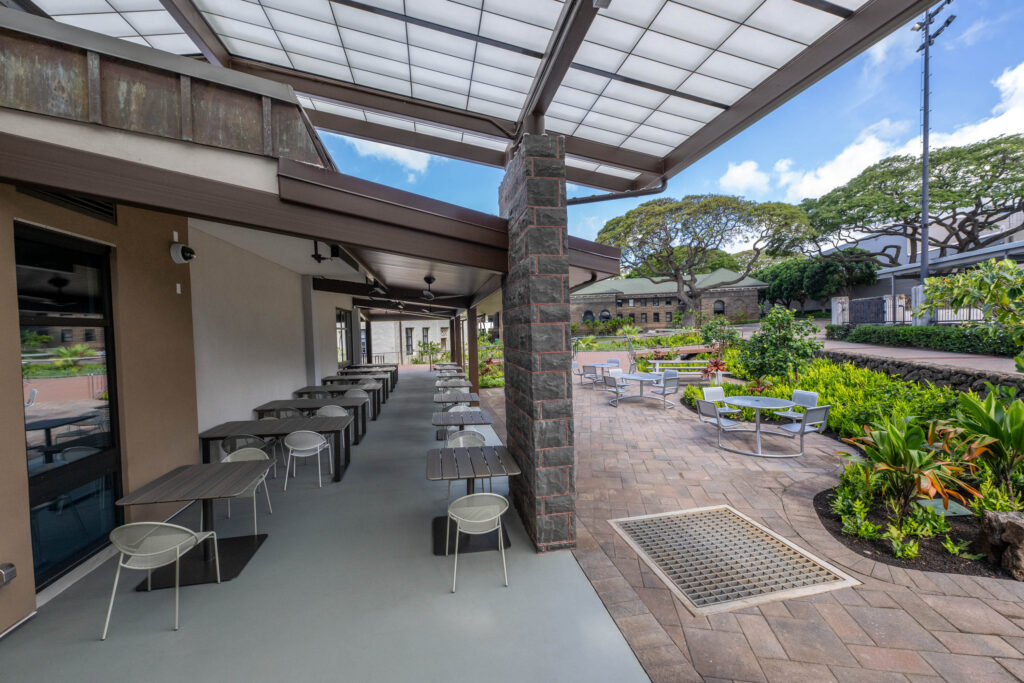

Designed as the vibrant, fluid heart of the Academy, the Commons seamlessly bridges indoor innovation with the natural environment. Students utilize a 12,000-square-foot covered perimeter extension filled with shaded lanai, integrated power, and high-speed data for outdoor study and team collaboration. Step inside, and the space expands into sunlit, flexible classrooms, second-floor flex rooms, and an interior café that opens directly onto the newly regraded courtyard. From the stadium-style entrance seating overlooking Rice Field to the native Hawaiian gardens reflecting Mary Kawena Pukui’s ʻŌlelo Noʻeau, this is a place where tradition meets modern education – a dynamic campus hub where students connect, project-based learning thrives, and imagination shapes the future.
Explore the Spaces
Step into a campus built for the future. Explore the flexible indoor studios, tech-enabled study areas, and vibrant outdoor lanai designed to fuel student collaboration and creativity.
“Mary Kawena Pukui was a transformative and compelling voice in the study of Hawaiian culture in the 20th Century. Her work continues to speak to us today, calling us to embrace our unique heritage and guiding the way toward a future of hope and community. The Mary Kawena Pukui Learning Commons is a dynamic and welcoming space where our students, faculty, and staff share ideas, create memories and grow together.”
President Mike Latham ’86

“The Mary Kawena Pukui Learning Commons is a welcoming, vibrant and lively space that offers our students and our community a deep sense of belonging.”
Vice President for Institutional Advancement Noelehua Lyons ’91 Archambault

“The Mary Kawena Pukui Learning Commons is a transformative space at Punahou School, inviting students to immerse themselves in emergent technologies like AI, VR and AR. Here, they delve into coding, animation and video production, fostering cross-disciplinary collaboration. The space is designed to enhance the performing arts, graphic design and interaction across labs, supporting a broad spectrum of classes in science, math and engineering.”
Academy Principal Gustavo Carrera

For information about opportunities to support this project, please contact Punahou’s Senior Director of Development, Wendy Chang, at wmchang@punahou.edu or 808.943.3626. Contact information for additional Advancement staff can be found here.
The Mary Kawena Pukui Learning Commons was planned and designed by Honolulu-based WhiteSpace Architects, which was founded by Pip White ’66 and is now led by current parent Laura Ayers.
Albert C. Kobayashi Inc. was the general contractor for the project.

Educating for the Future
We invite you to learn more about the educational programming and events supported by the future Mary Kawena Pukui Learning Commons through these recent articles: